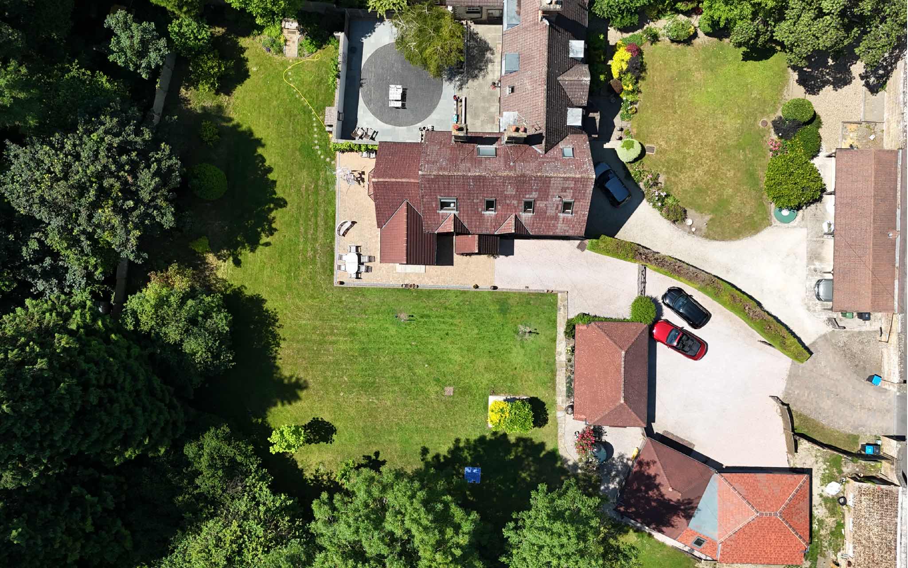
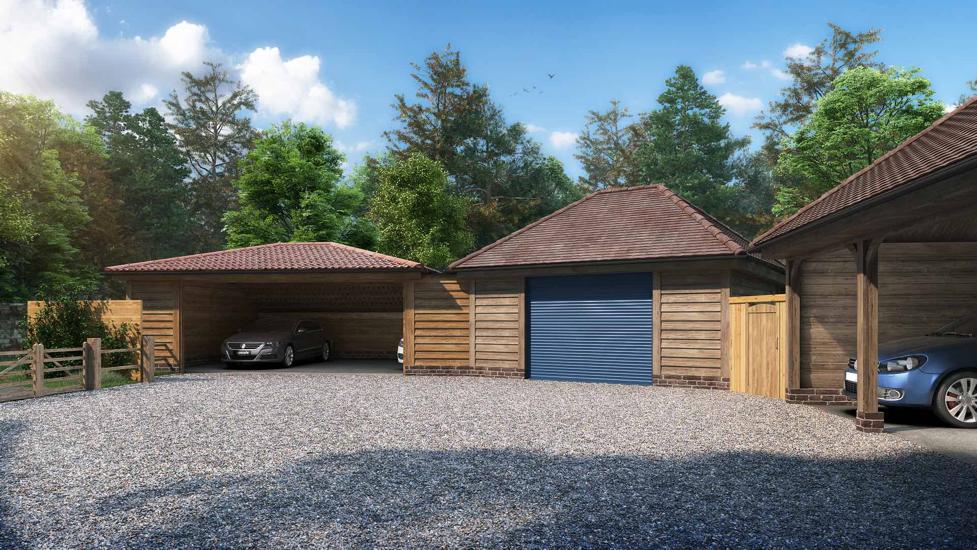
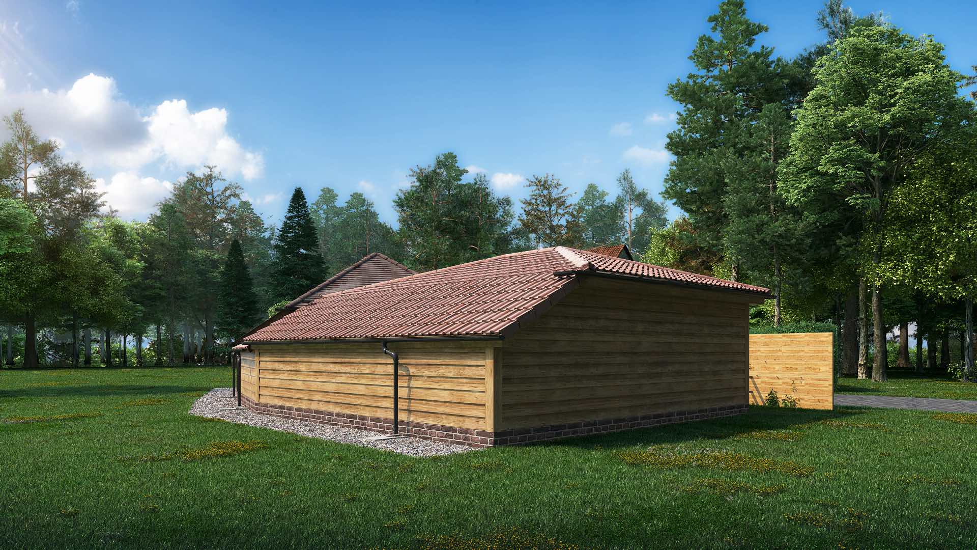
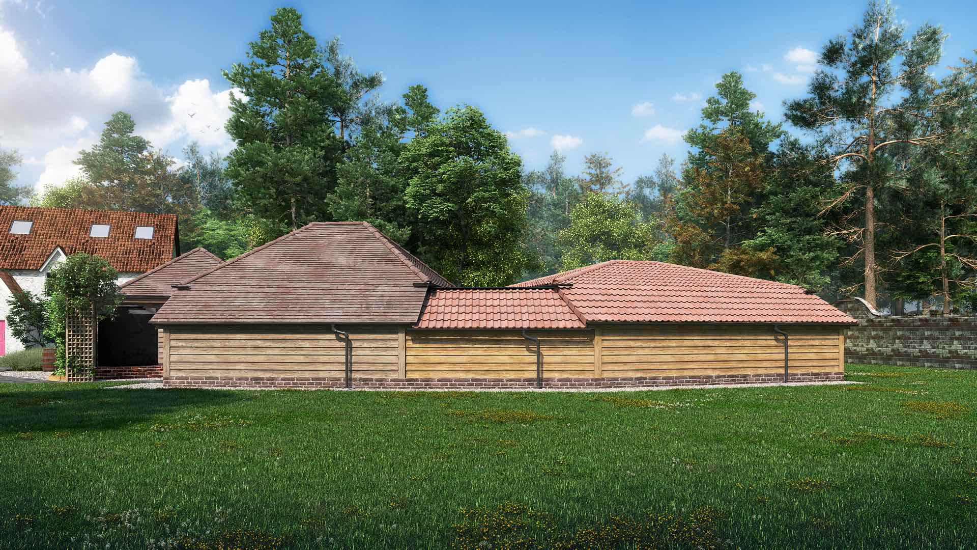
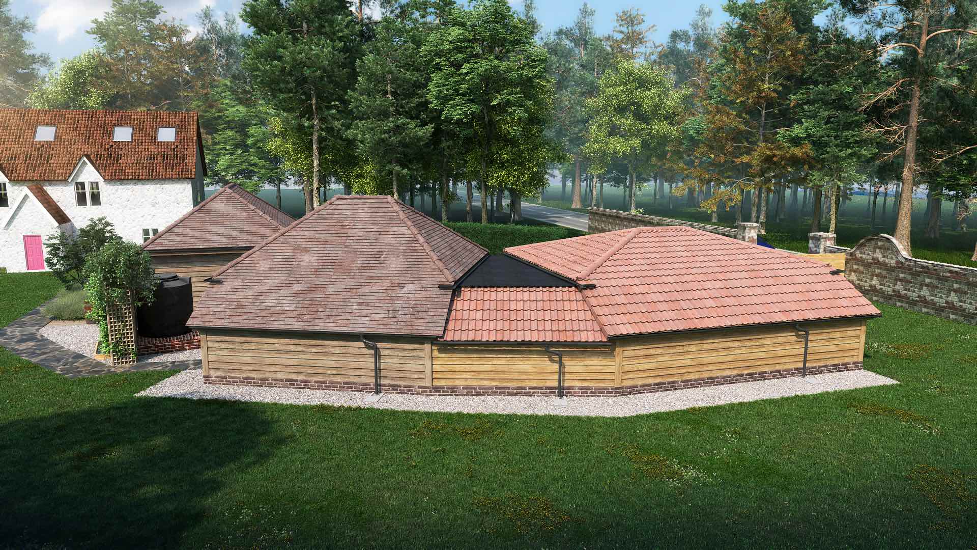
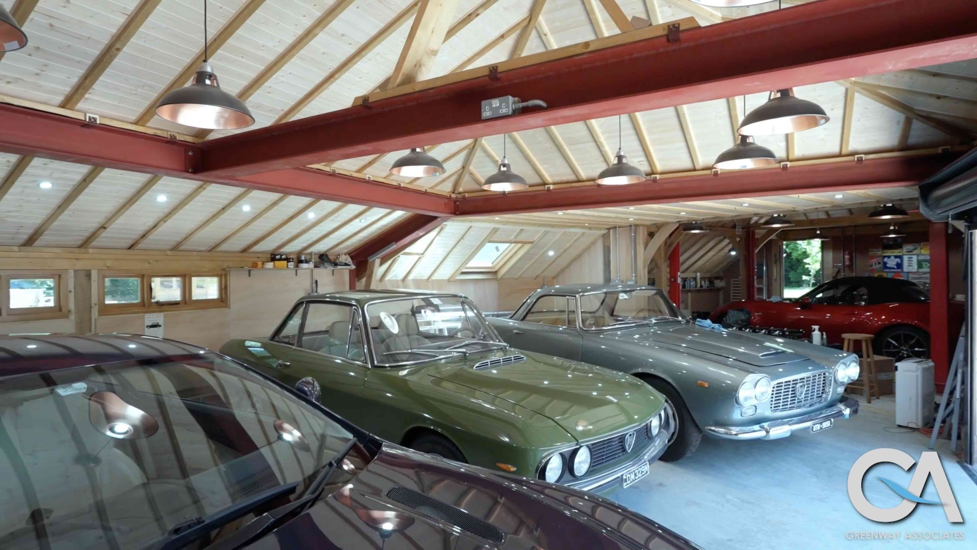
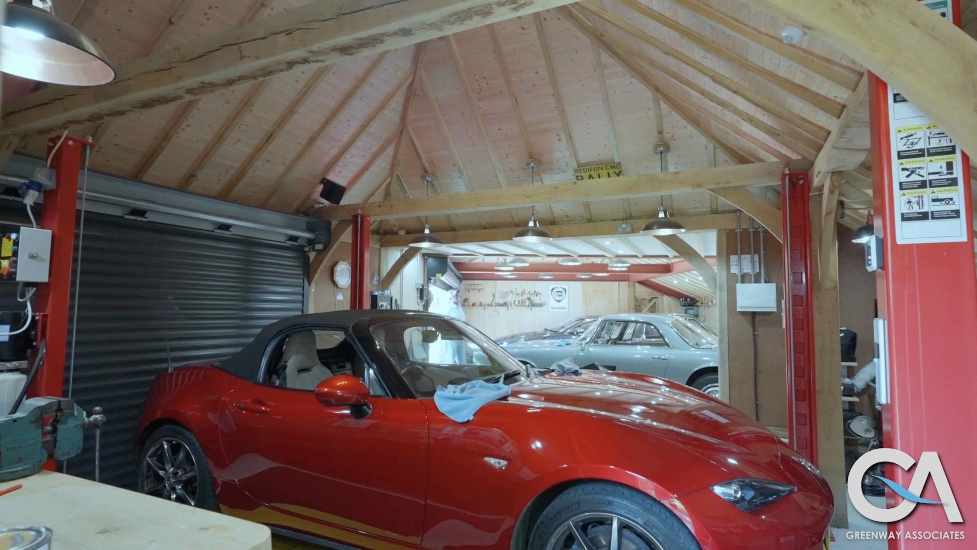
One of the greatest design challenges was connecting the original timber-framed garage with the new extension in a way that felt cohesive and architecturally resolved. The solution came in the form of a distinctive “cheese roof” — a triangular flat roof section that seamlessly links the two pitched roofs together. This clever detail unified the separate buildings into a single visually balanced structure while solving the complex junction between old and new construction.
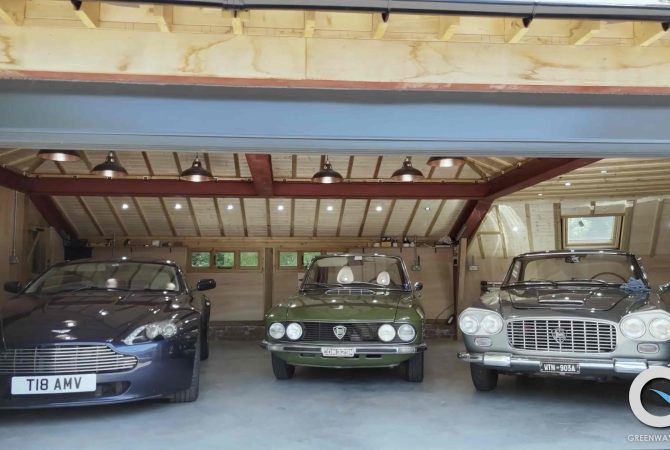
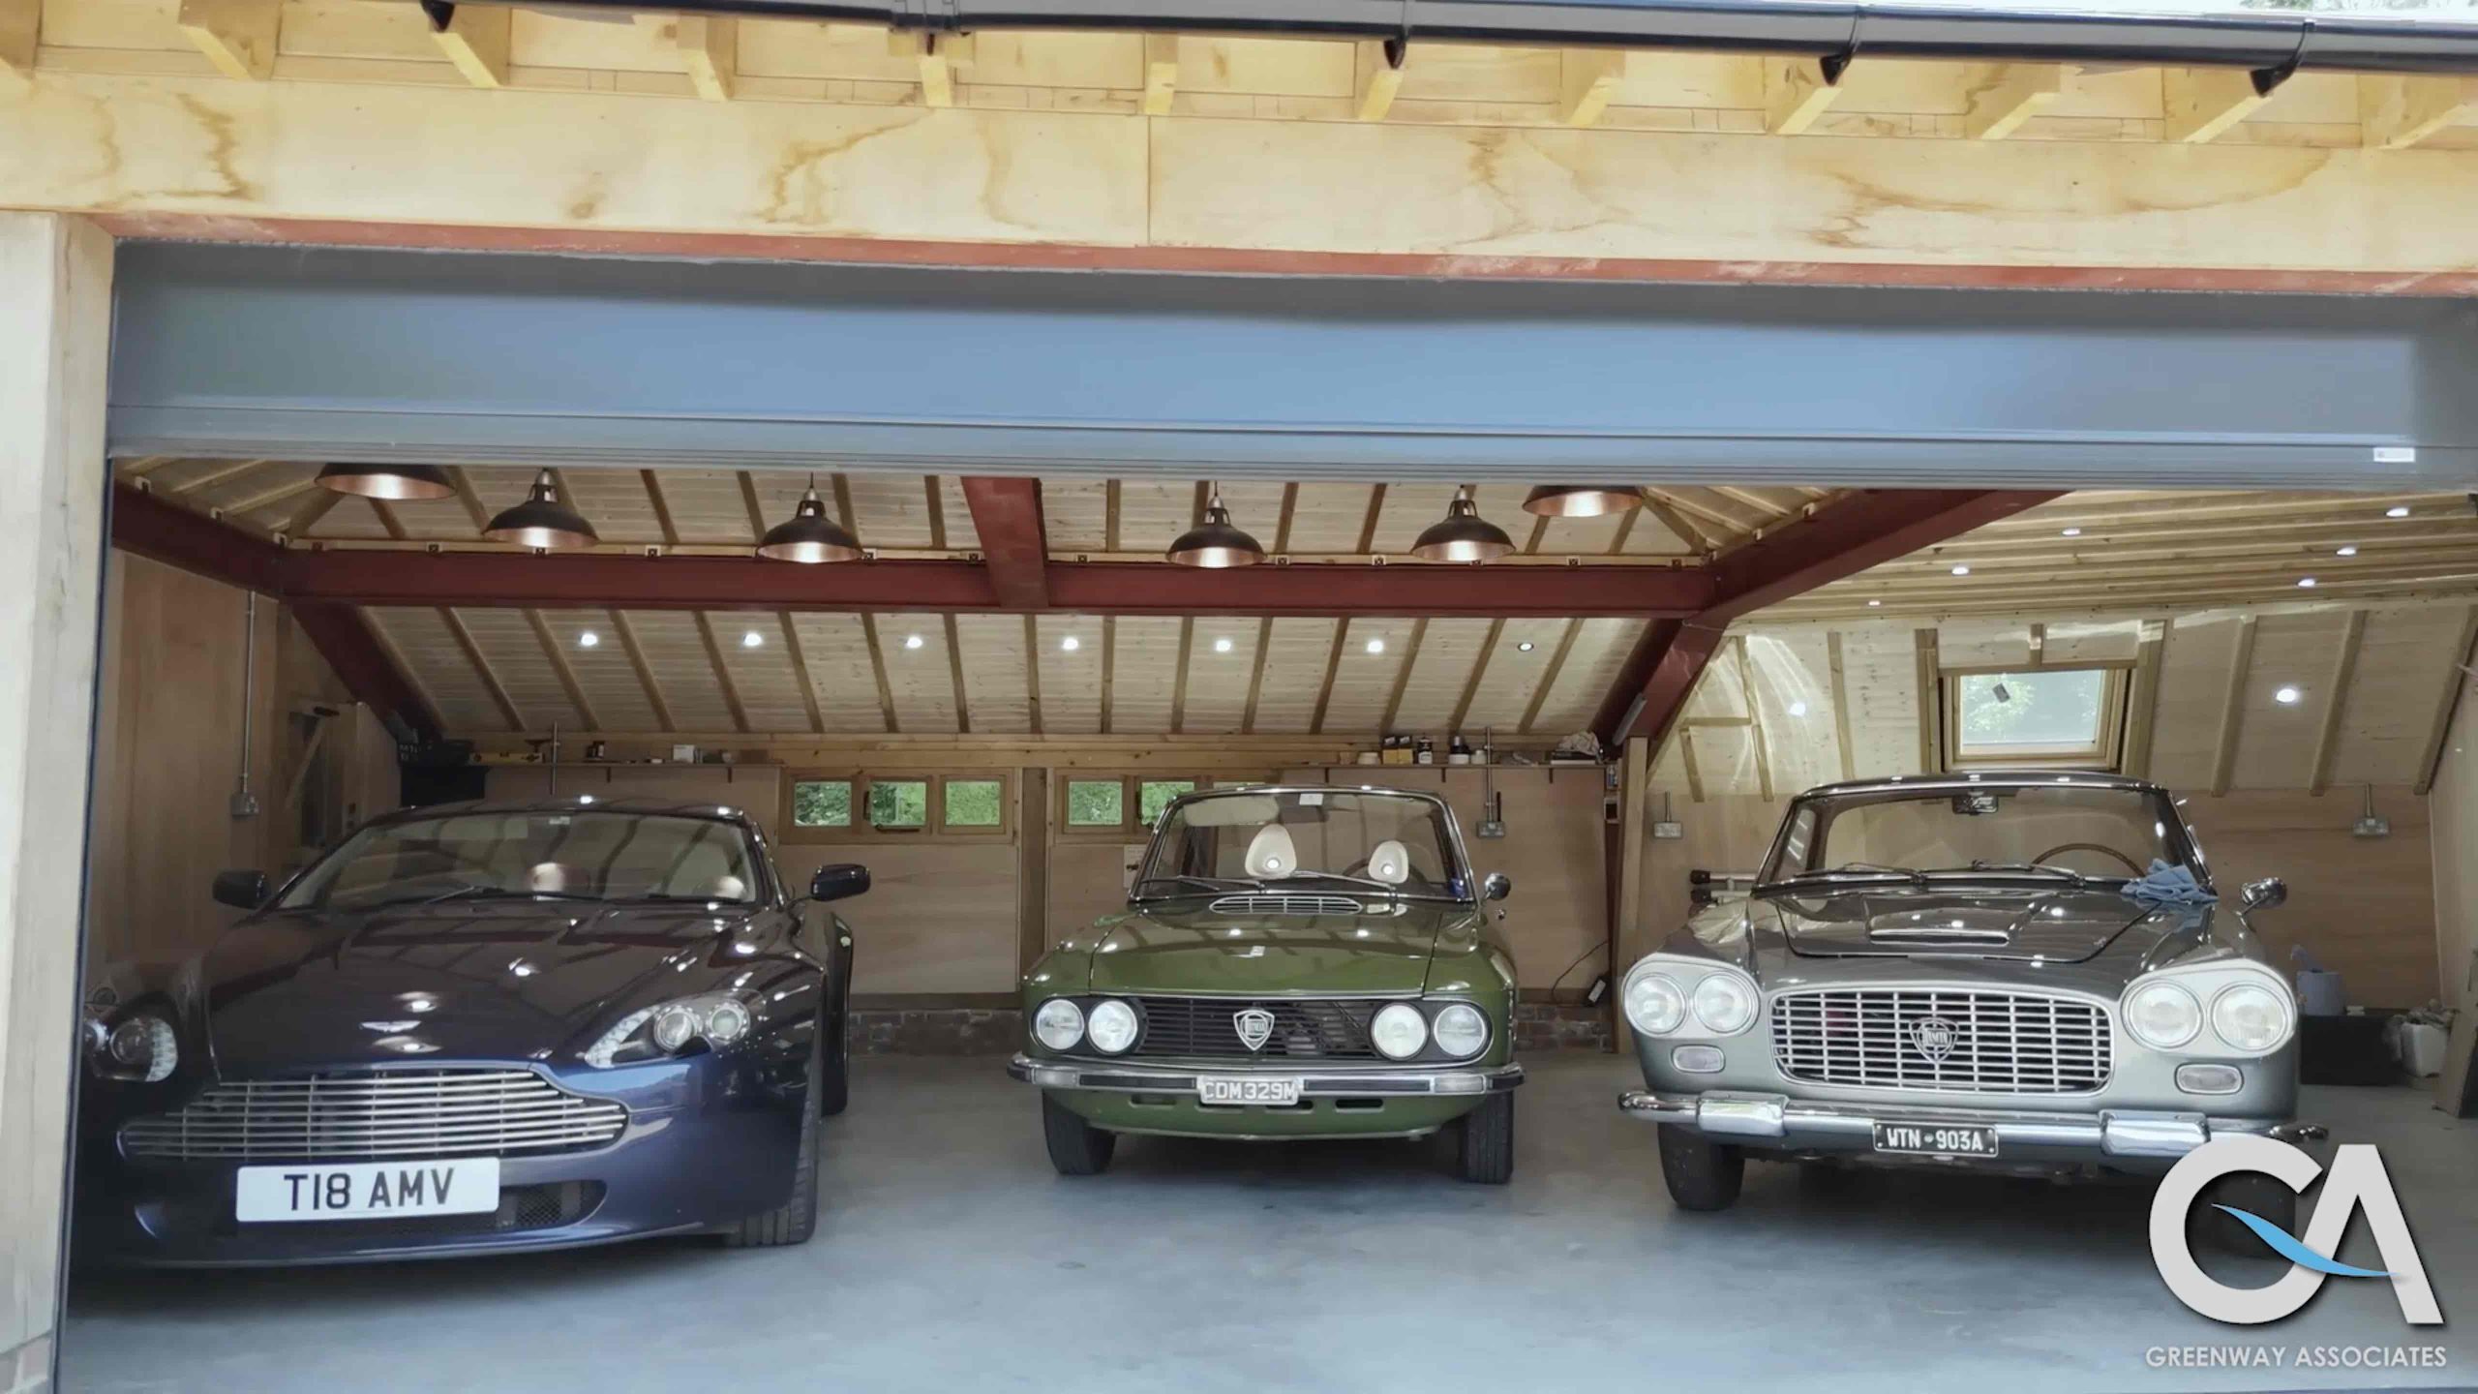
Another key requirement of the design was to preserve the open internal space and avoid using intrusive columns so as not to interrupt vehicle access or manoeuvrability. To achieve this, the new extension was constructed using a robust steel frame concealed beneath elegant oak cladding, combining modern engineering with traditional craftsmanship. The steel structure allowed for a wide uninterrupted span, and the wide garage doors ensured each vehicle could enter and leave independently while maintaining a clean and uncluttered interior.
The finished result is a spacious purpose-built classic car garage that successfully combines two separate structures into one automotive space.