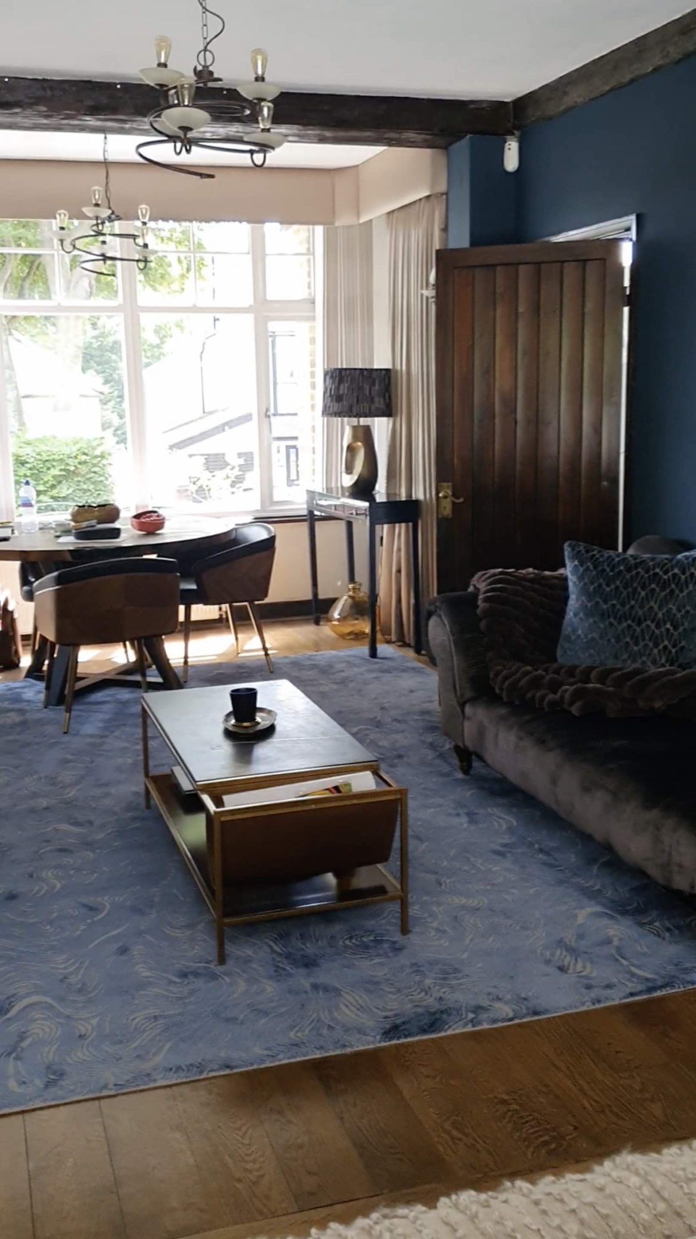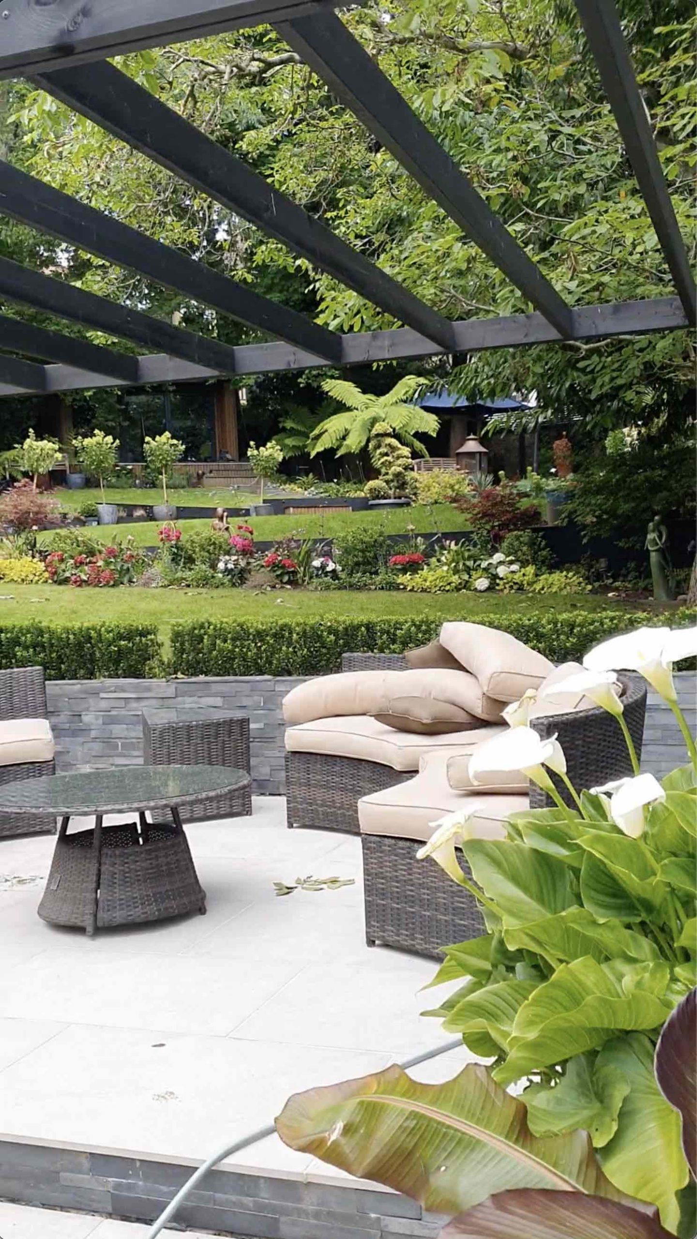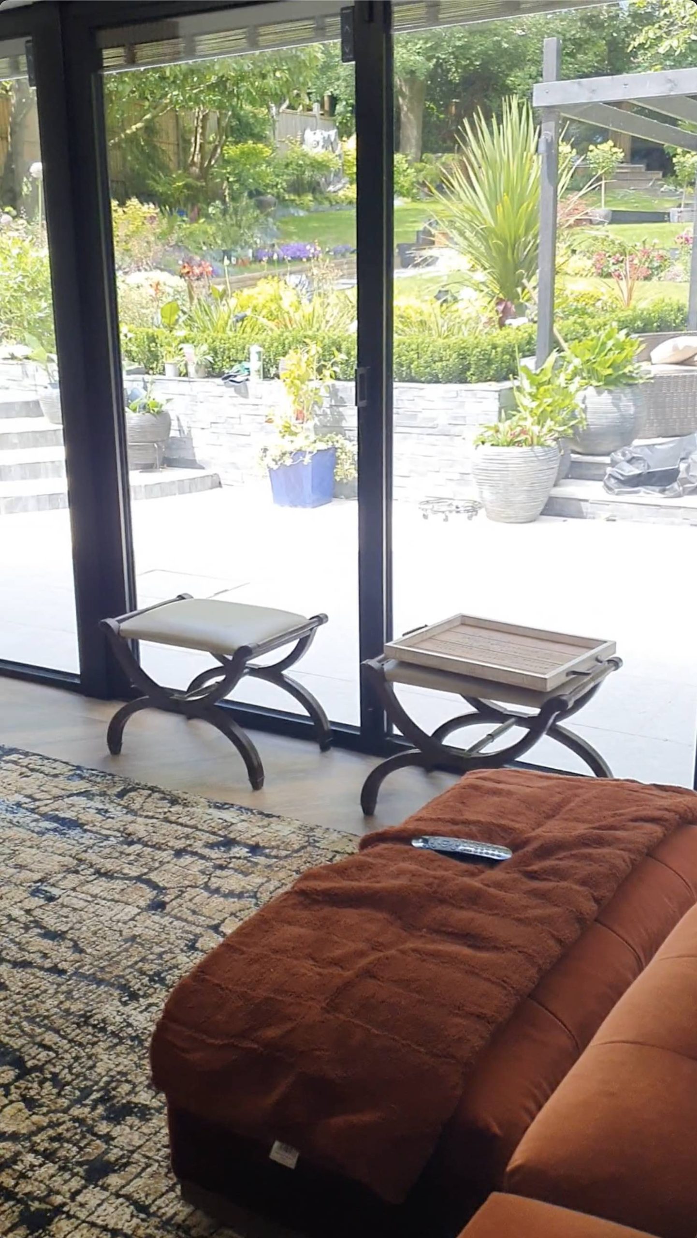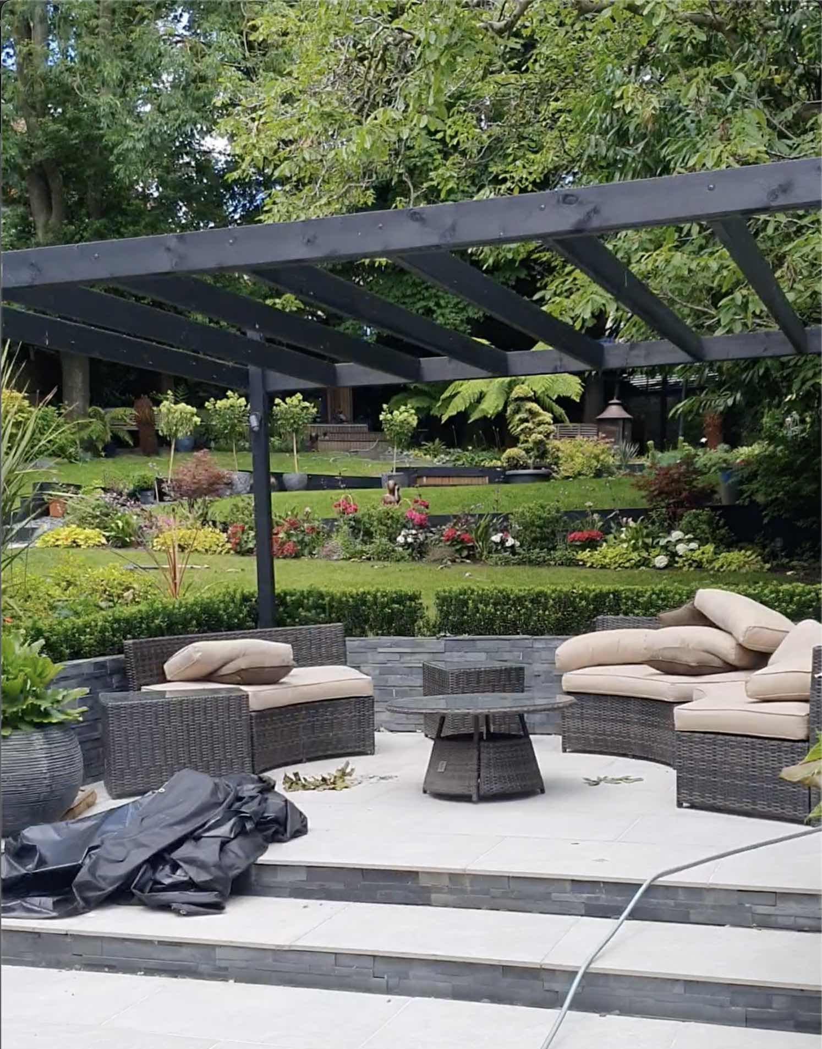
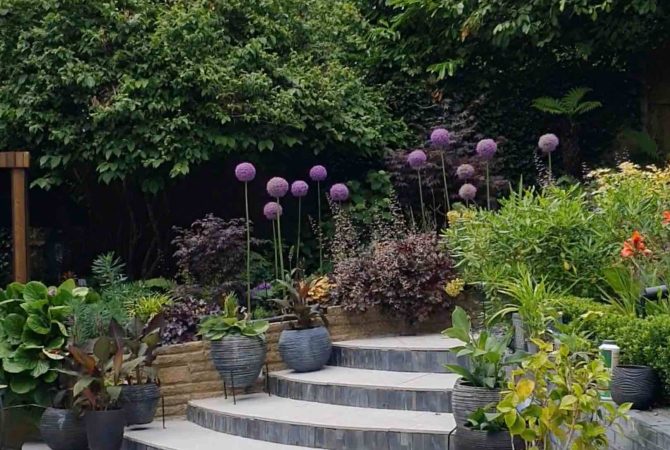
Surrey Garden Extension
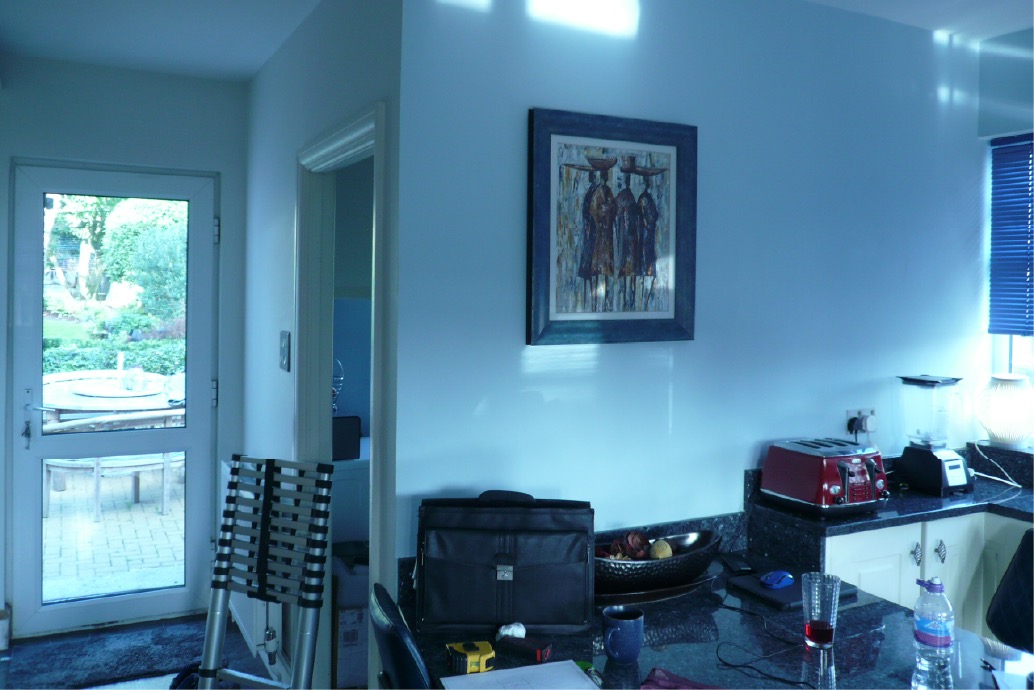
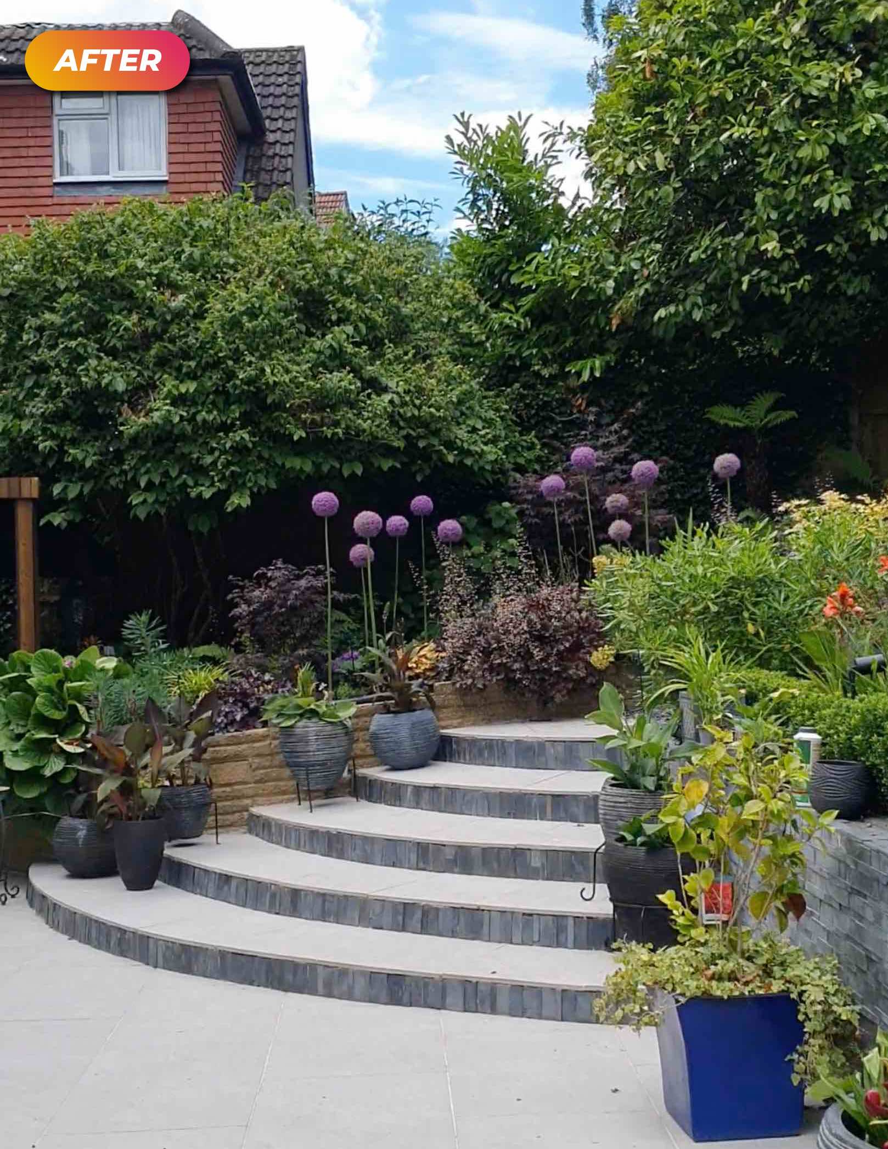
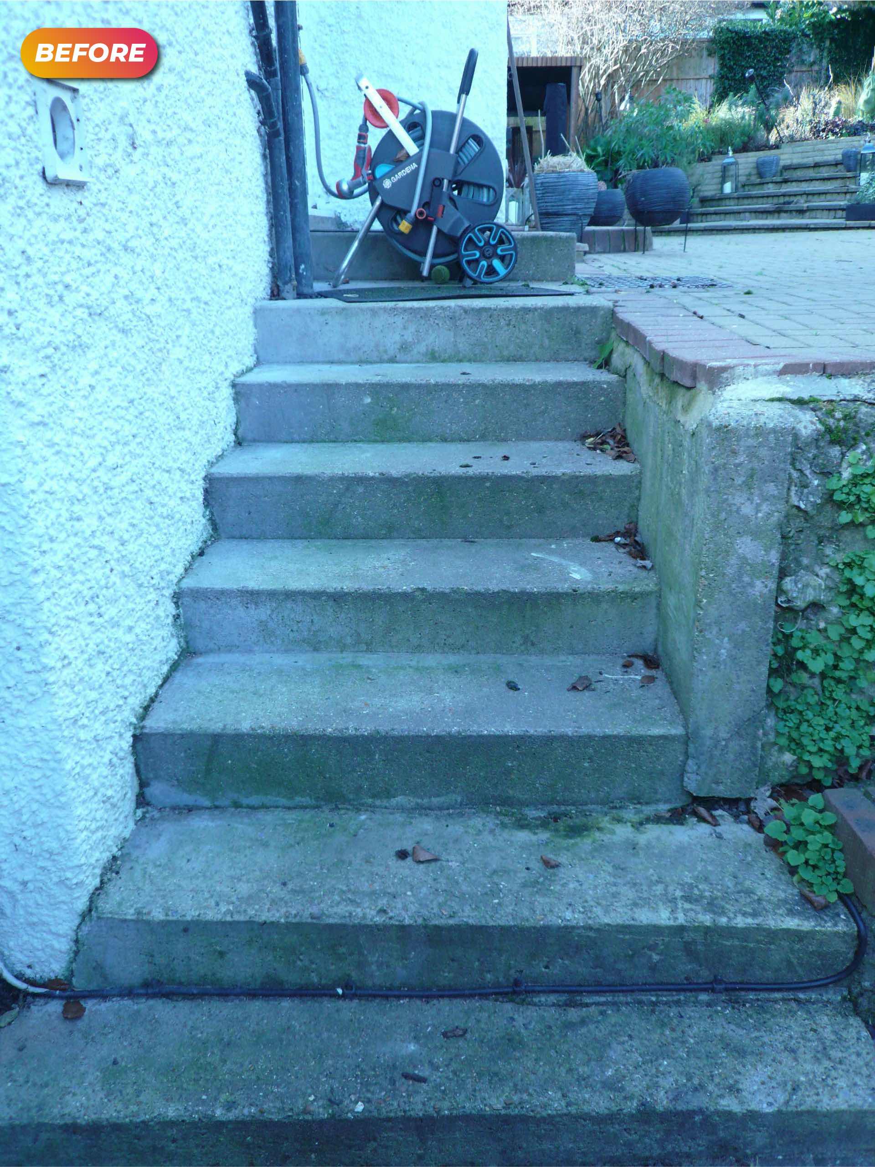
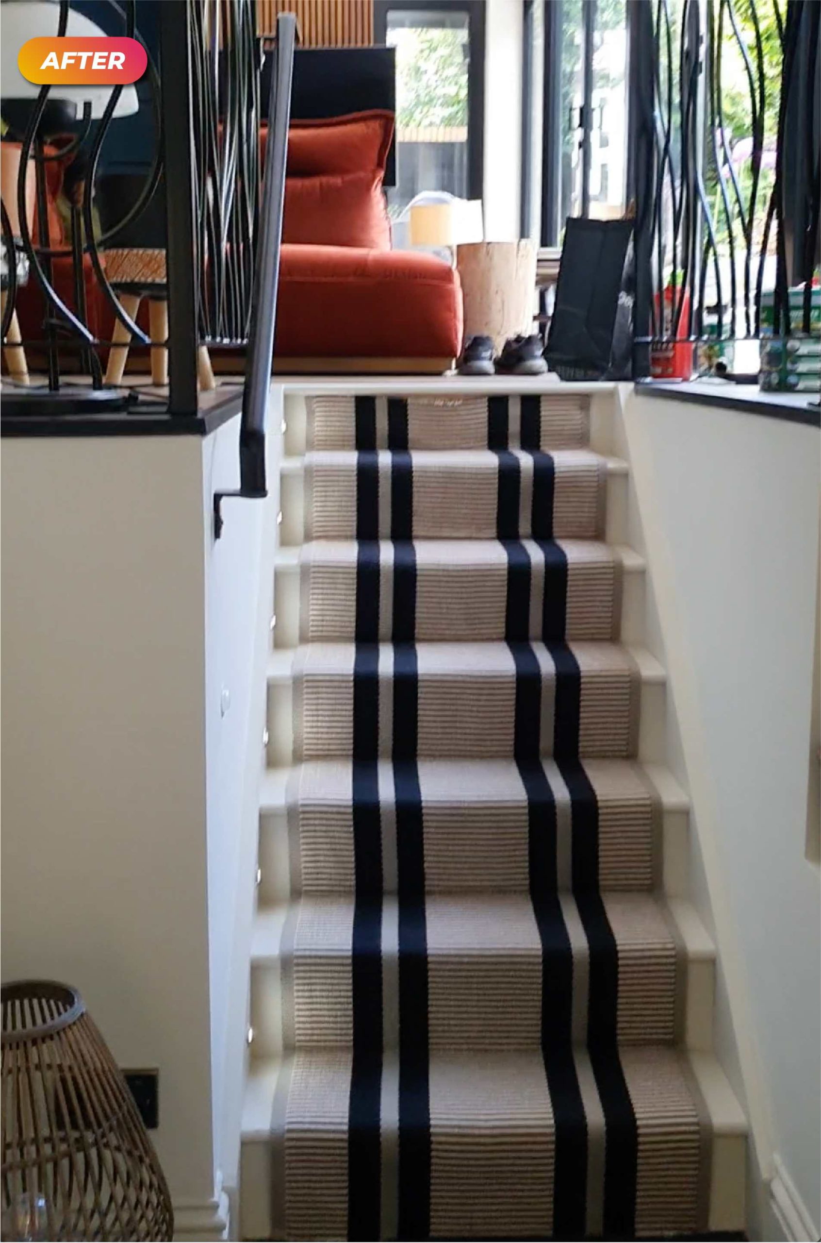
This project in a detached villa in Surrey demonstrates how intelligent spatial planning can transform the way a family home is experienced. We reconfigured a dated internal arrangement to create a brighter, more connected living environment centred around the garden and open-plan family life. The original layout contained a utility room positioned directly within the kitchen which interrupted views to the garden, so the redesign strategy relocated the utility room into the converted garage, allowing the kitchen, dining and family room to open into one uninterrupted space.