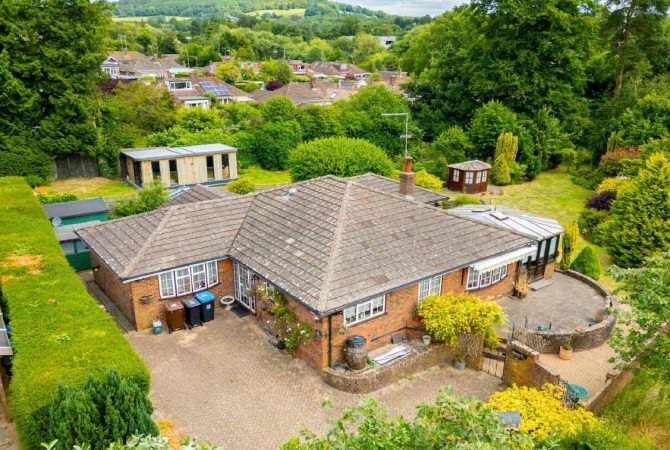
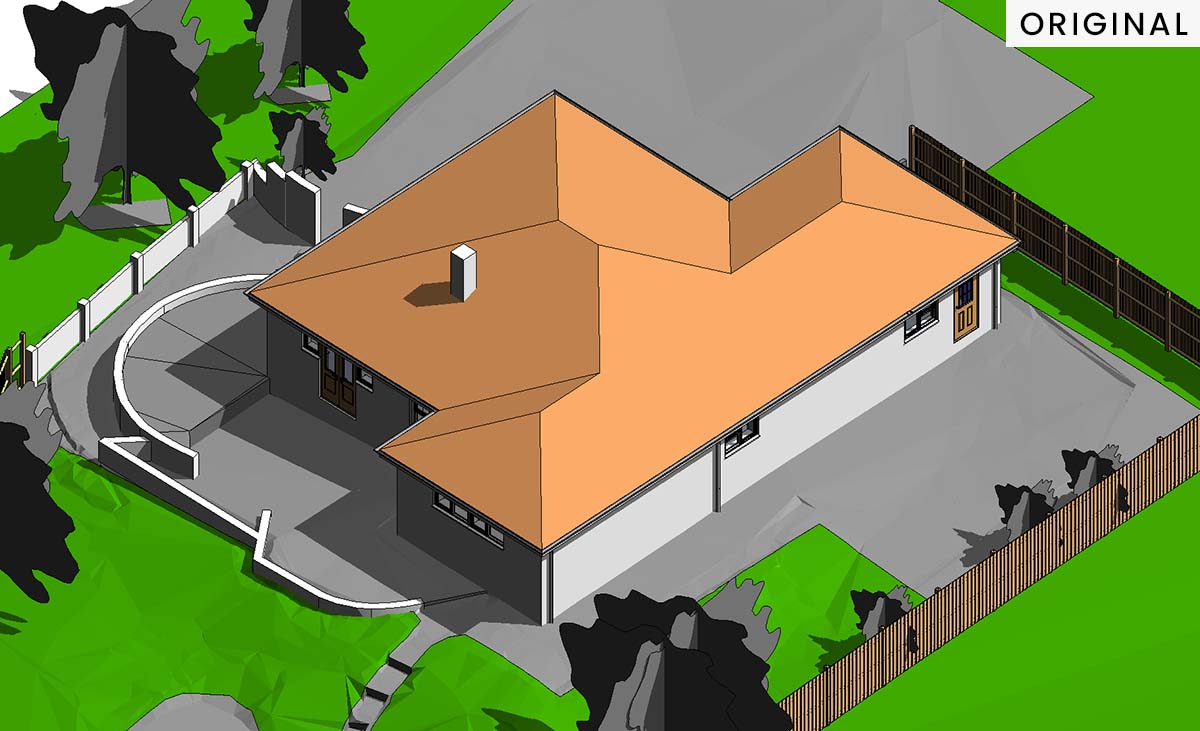
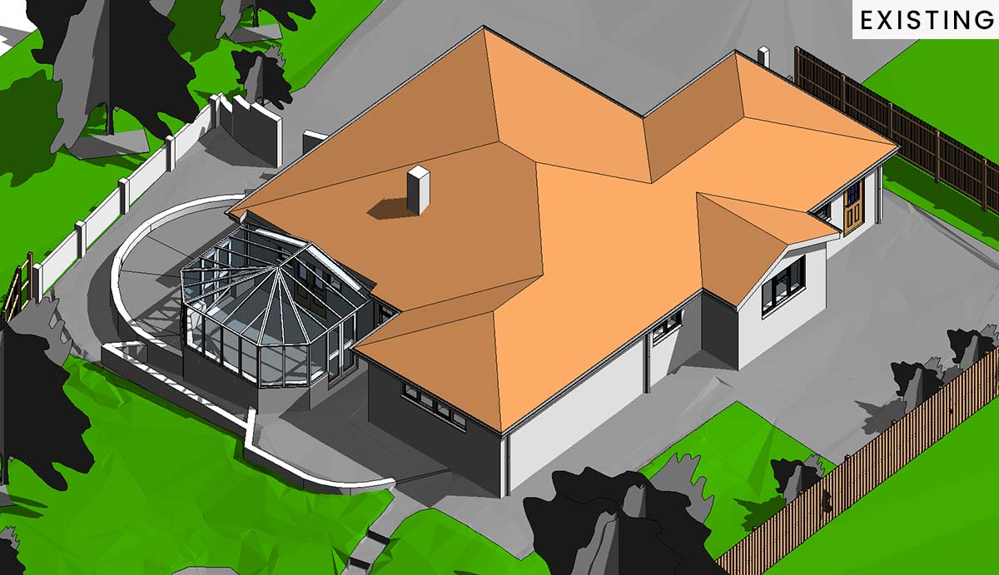
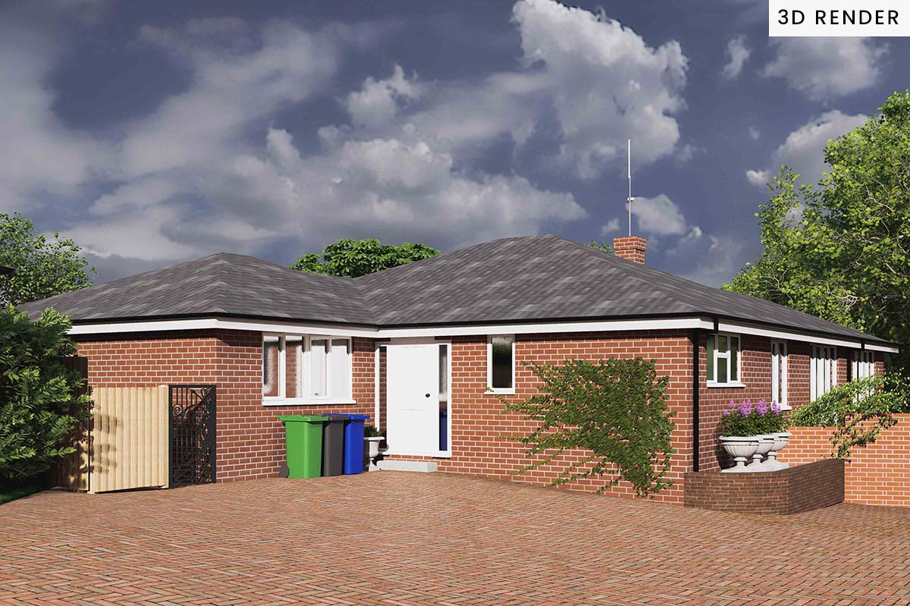
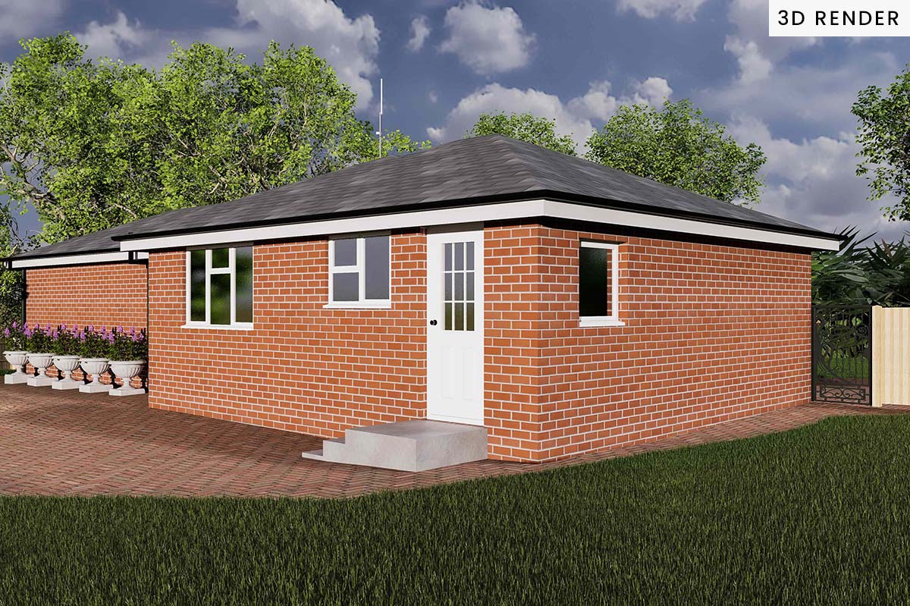
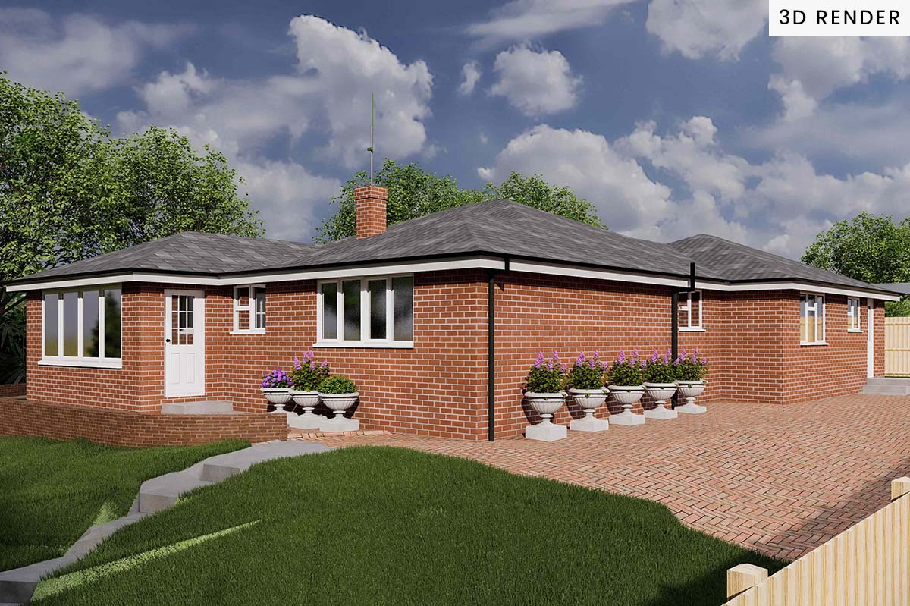
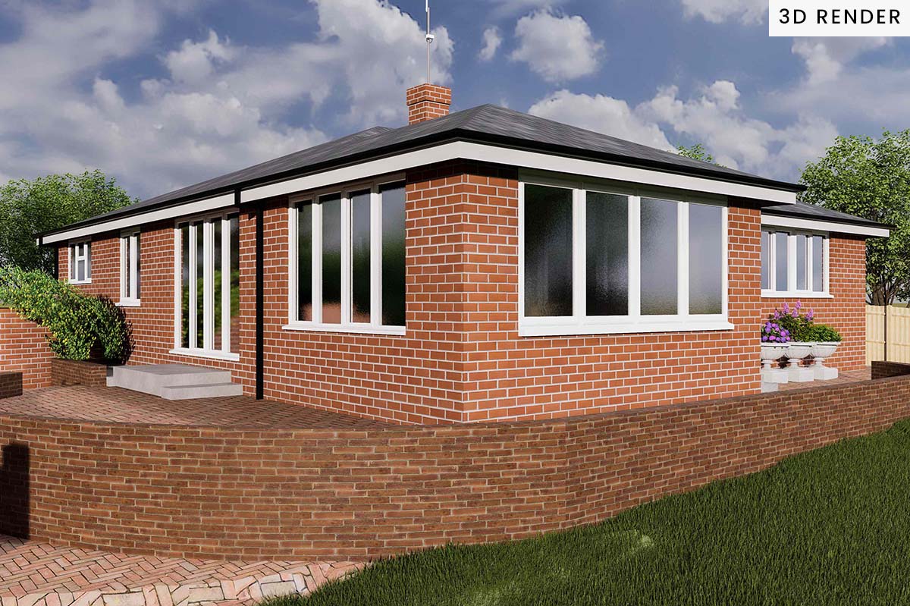
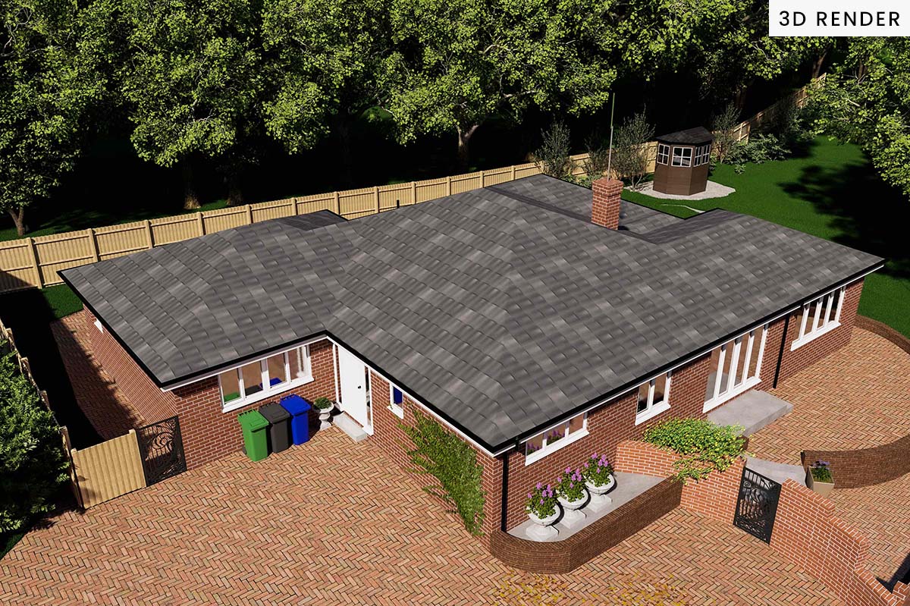
Our first step was to assess the property’s history. The original bungalow was built in 1968 and remained unchanged until a conservatory was added in the 1996, followed by a small extension in 2001. So rather than simply adding more space, we looked at how the existing additions could be reworked into a single, cohesive design.
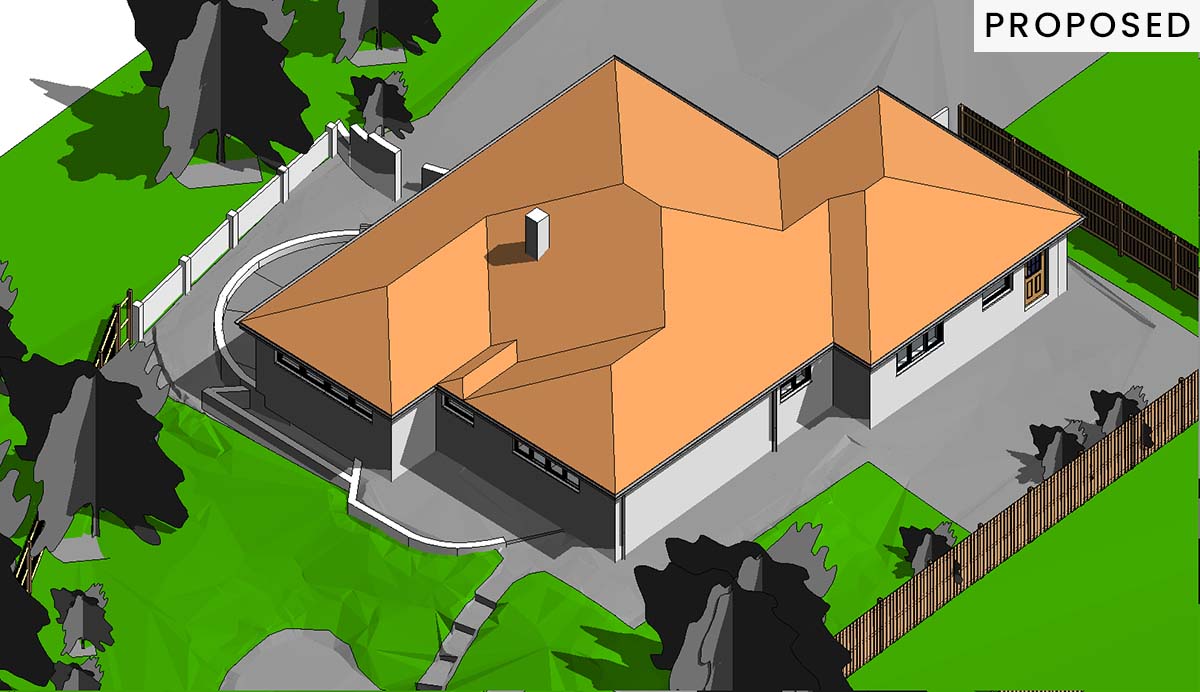
Our proposal removes the conservatory entirely and extends the existing rear addition, creating one generous open-plan living, dining and entertaining space. Internally, the layout has been reconfigured to improve the relationship between the living areas and the master suite, with a redesigned dressing room and bathroom creating a more logical flow through the home
Externally, the biggest transformation comes from the roof design. Instead of leaving several extensions with different rooflines, we introduced a new roof that ties the original bungalow and the new extension together, giving the property a balanced, cohesive appearance. The result is a home that looks as though it was designed this way from the beginning, rather than one that has grown through a series of additions.
Designing in the Green Belt requires careful planning. Every aspect of the proposal, from the floor area and building volume to the roof height and overall appearance, has been carefully considered to ensure it meets planning policy whilst delivering the spacious, modern home our clients wanted.
We have submitted to the planners and are awaiting approval.