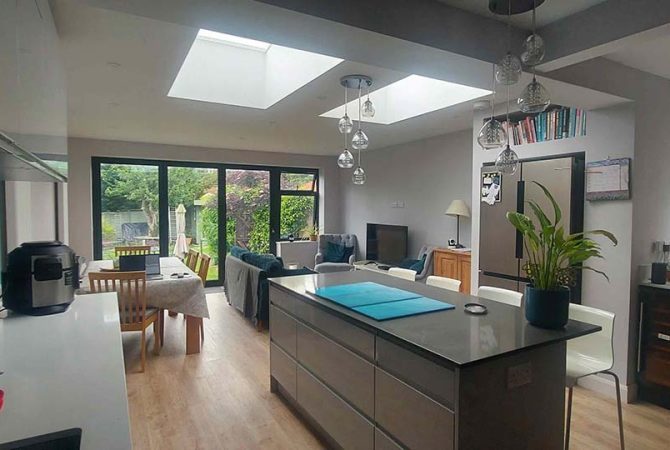
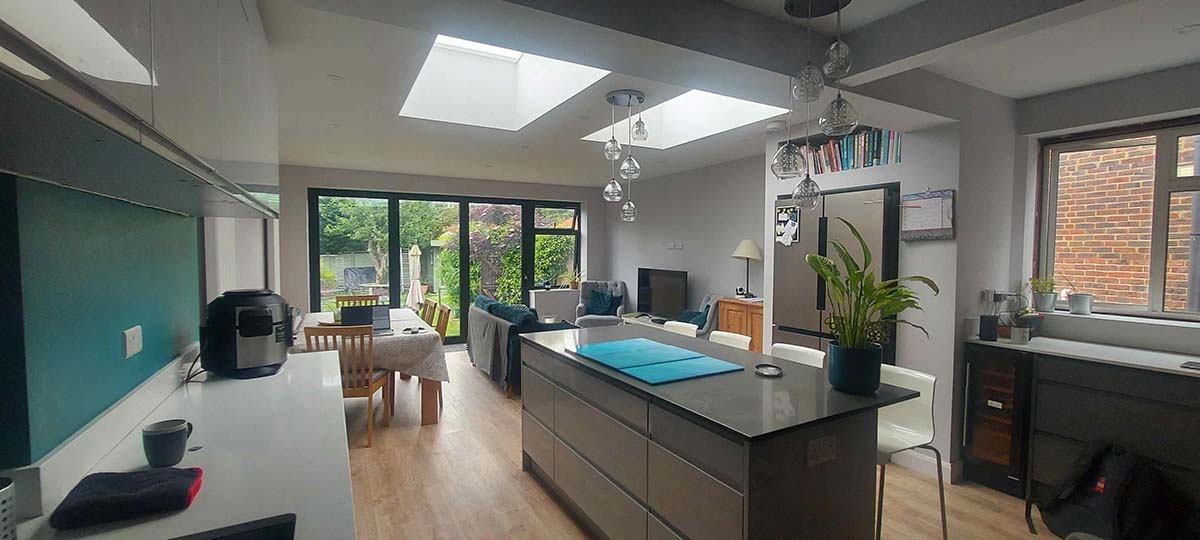
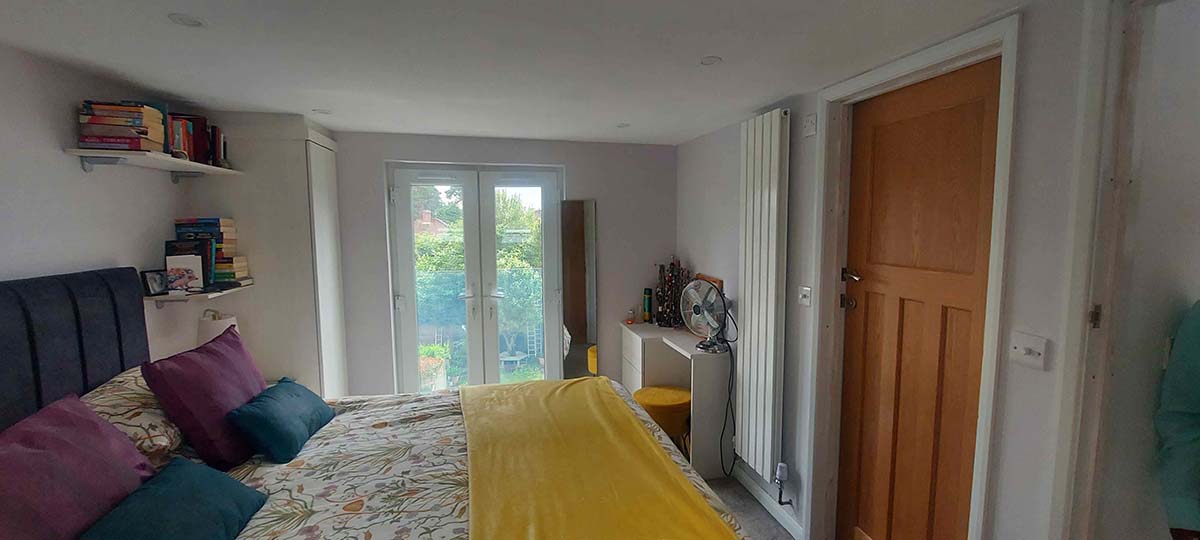
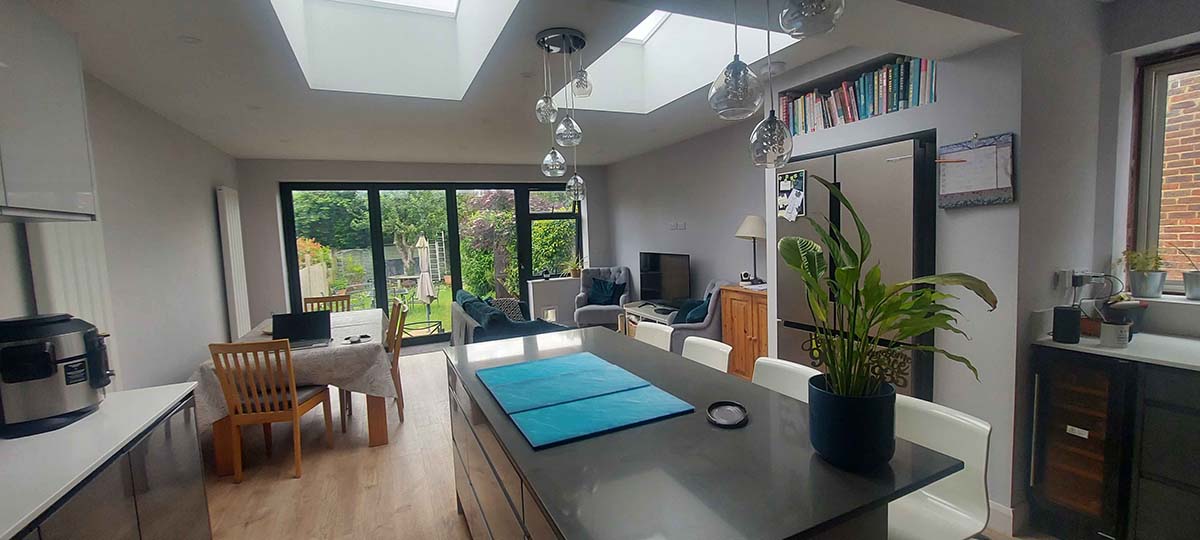
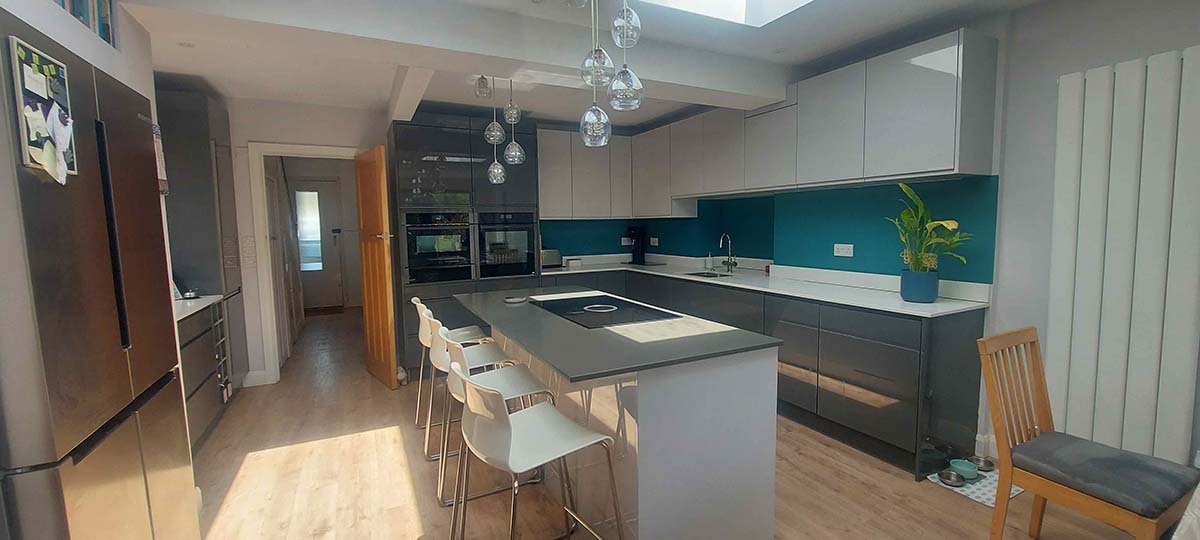
Working closely with the homeowners, Greenway Associates designed a bespoke six-metre rear extension and loft conversion that completely transformed the property. The ground floor now features a bright open-plan kitchen, dining and living space, alongside a separate snug for their teenage children, while the loft has become a spacious master suite with an en-suite shower room and Juliet balcony.
The heart of the home is a bespoke Crown Imperial kitchen with grey handleless cabinetry, white quartz worktops, a venting induction hob, boiling water tap and integrated appliances. Four-metre bi-fold doors and rooflights flood the extension with natural light, while carefully planned living, dining and kitchen zones create a practical yet welcoming family space.
Maximising storage and refining the layout were central to the design. Every detail was tailored to the family’s lifestyle, solving challenges that previous designers had been unable to overcome.
Reflecting on the project, the homeowners said: “Wayne really listened to us and helped us get the design right. We ended up with a bespoke kitchen that’s perfect for us, we wouldn’t change a thing about it.”
This project demonstrates how Greenway Associates employed thoughtful architectural design to transform an awkward house into a beautifully organised family home, adding space, functionality and lasting value.