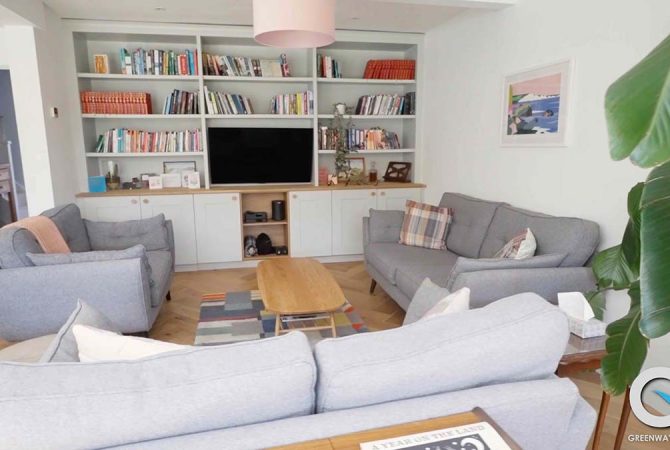
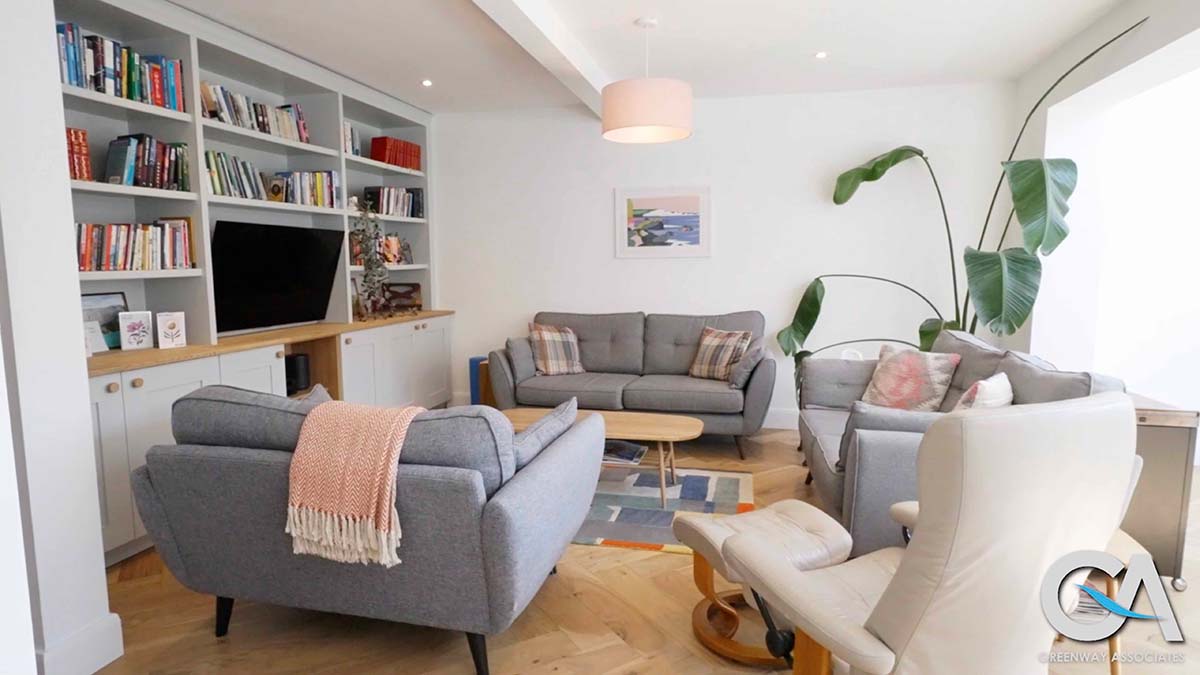
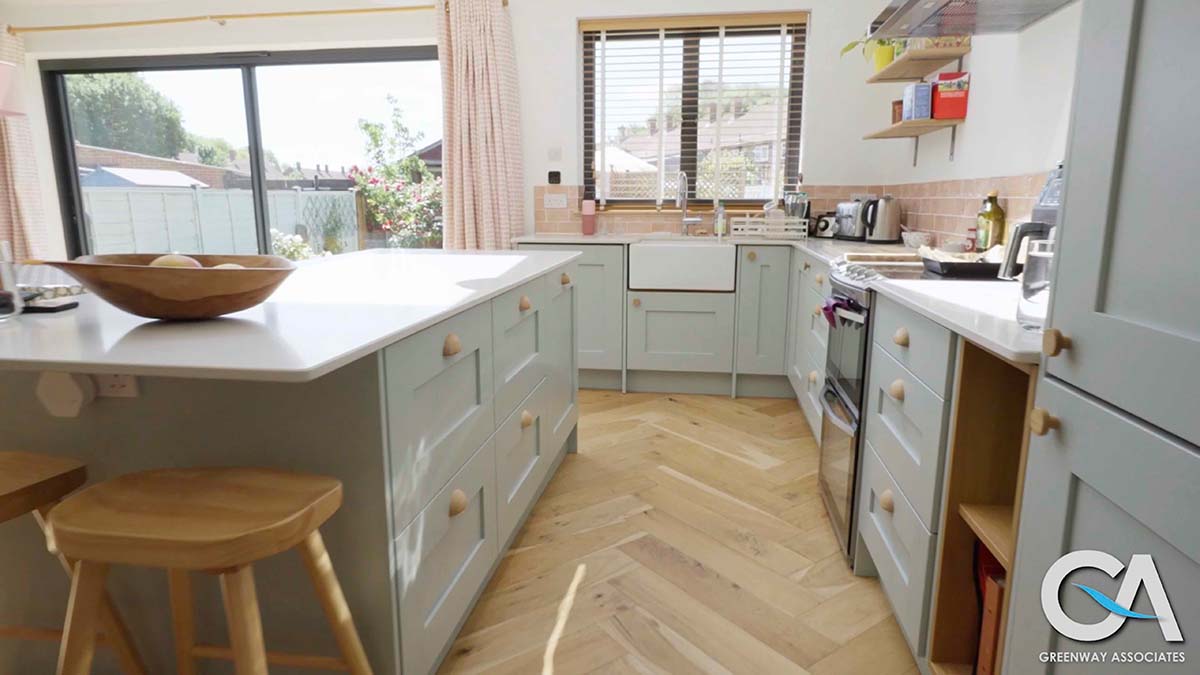
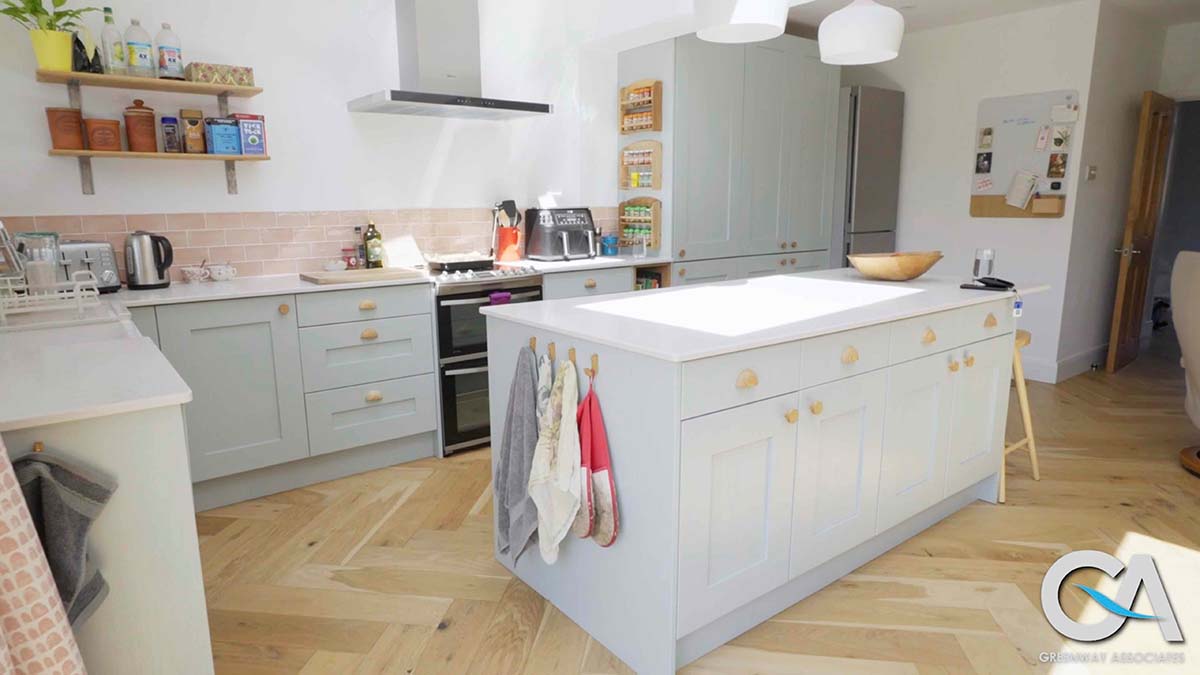
We began by developing several design solutions rather than presenting a single design option, which gave the clients the opportunity to explore different layouts and compare how each option would function. This collaborative approach ensured every decision reflected their evolving ideas and lifestyle.
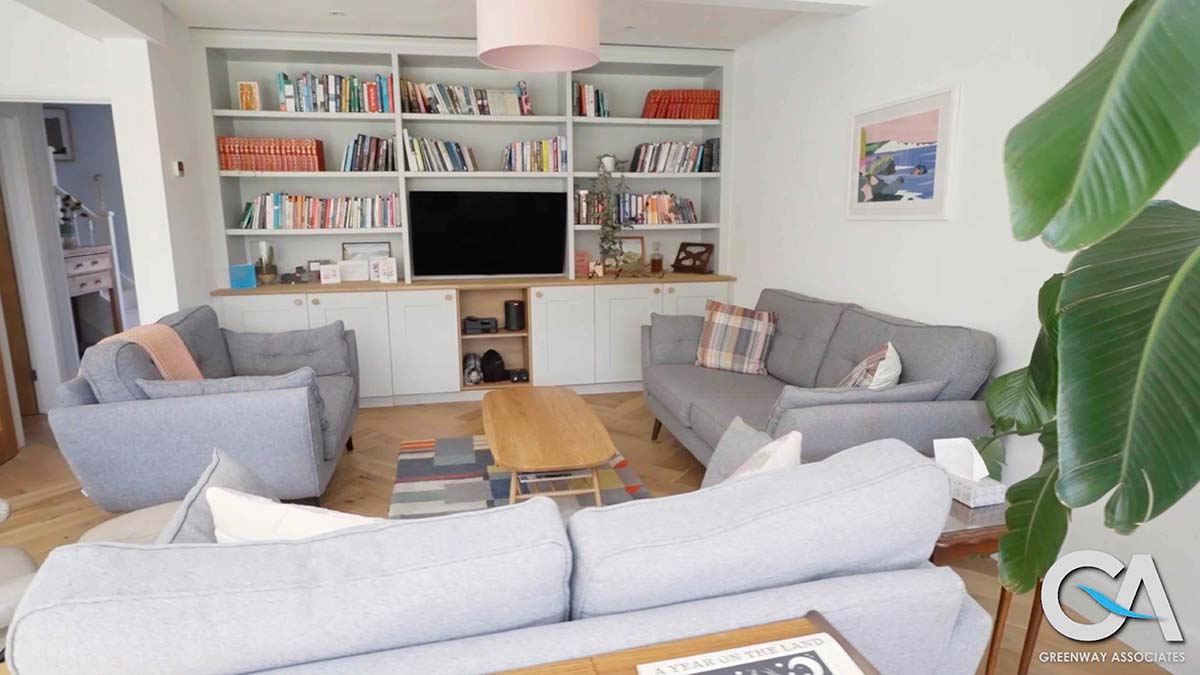
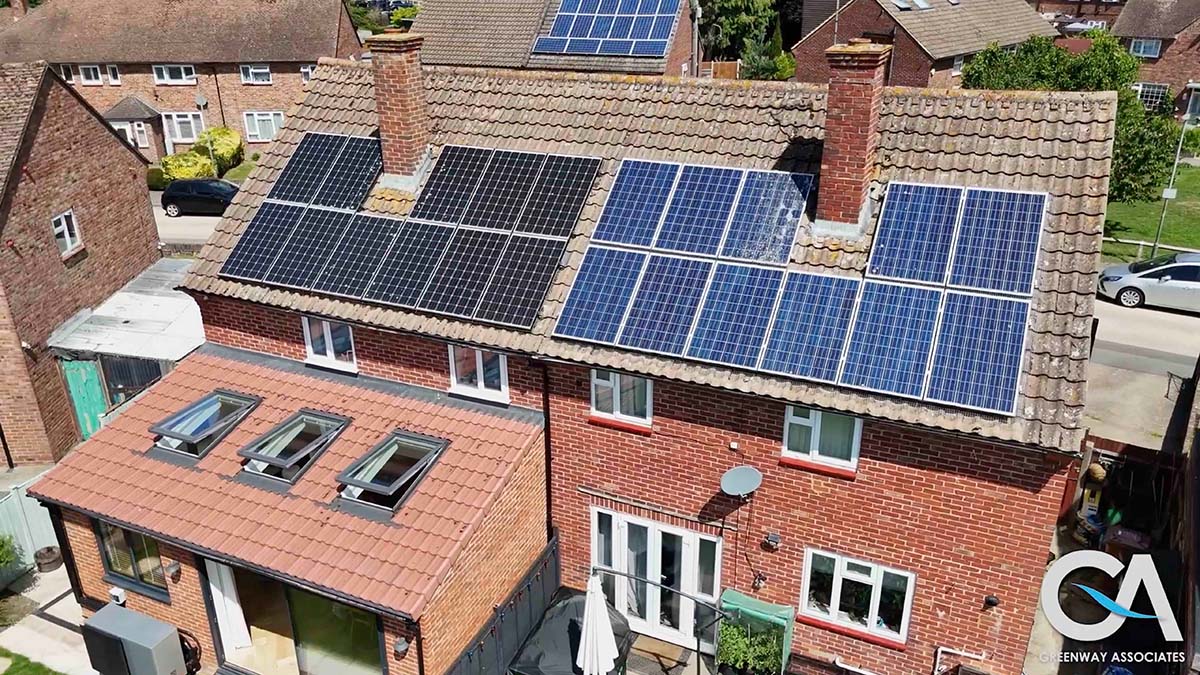
The architectural design centred on opening up the existing layout by adding a three-metre rear extension. We removed the internal walls, the chimney breast and the conservatory and created one generous open-plan living, dining and kitchen space using structural steelwork to make it possible.
Careful consideration was also given to daylight, and by increasing the size of the rooflights, we balanced the relationship between light and solar gain, helping the clients make informed decisions about comfort throughout the year.
Sustainability was equally important. We advised on high-performance insulation, underfloor heating and the integration of an air source heat pump, significantly improving the home’s energy efficiency while reducing its carbon footprint. The result is a contemporary home that is brighter, warmer and more sustainable.