Rather than presenting a fixed solution, we worked closely with the family to understand how they wanted to live. Through conversations, sketches and design ideas, we refined the layout together until we found the solution that felt right for both their lifestyle and budget.
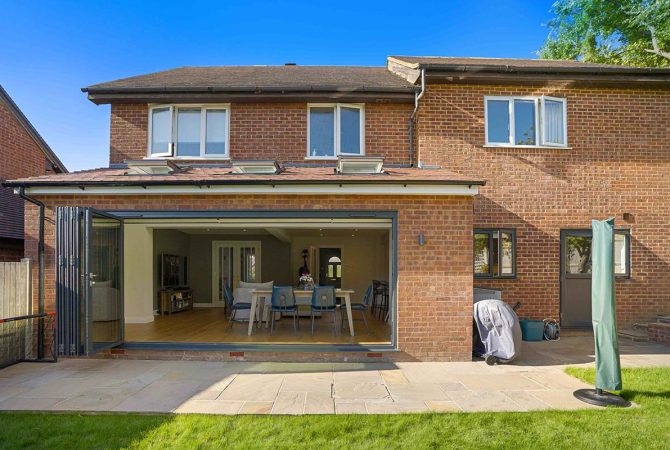
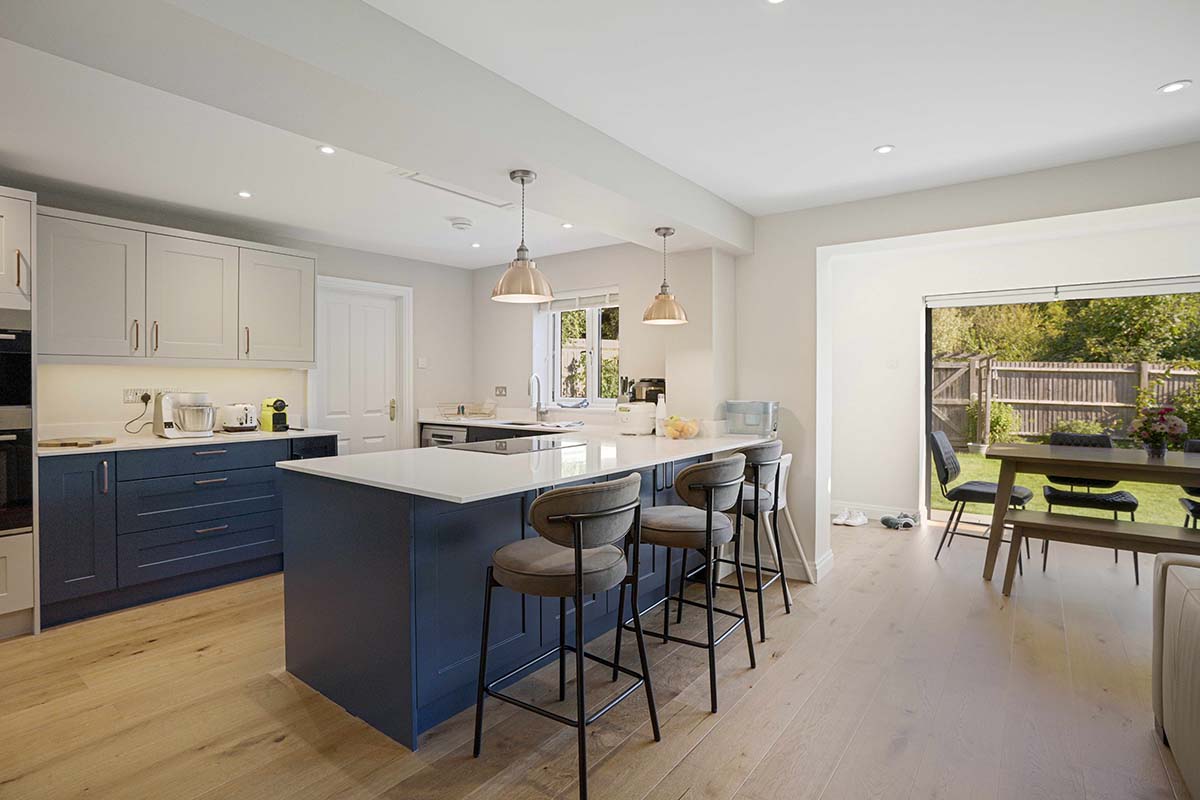
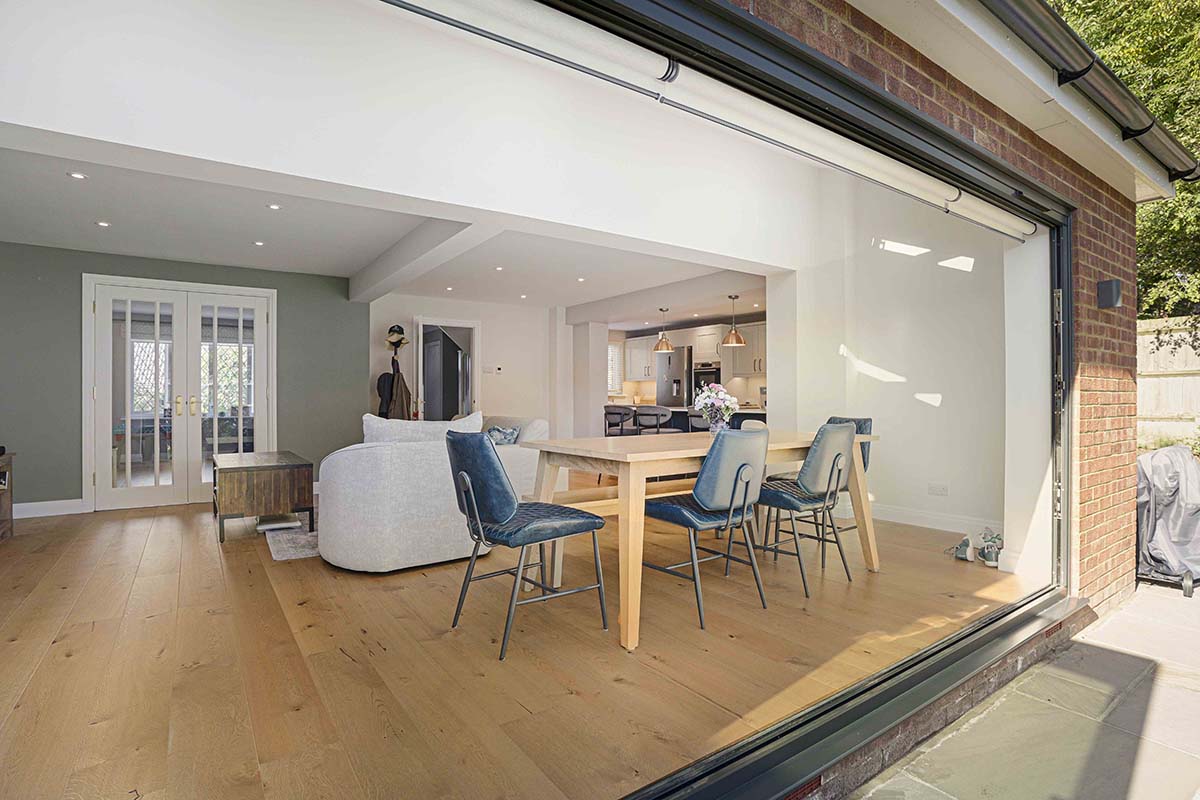
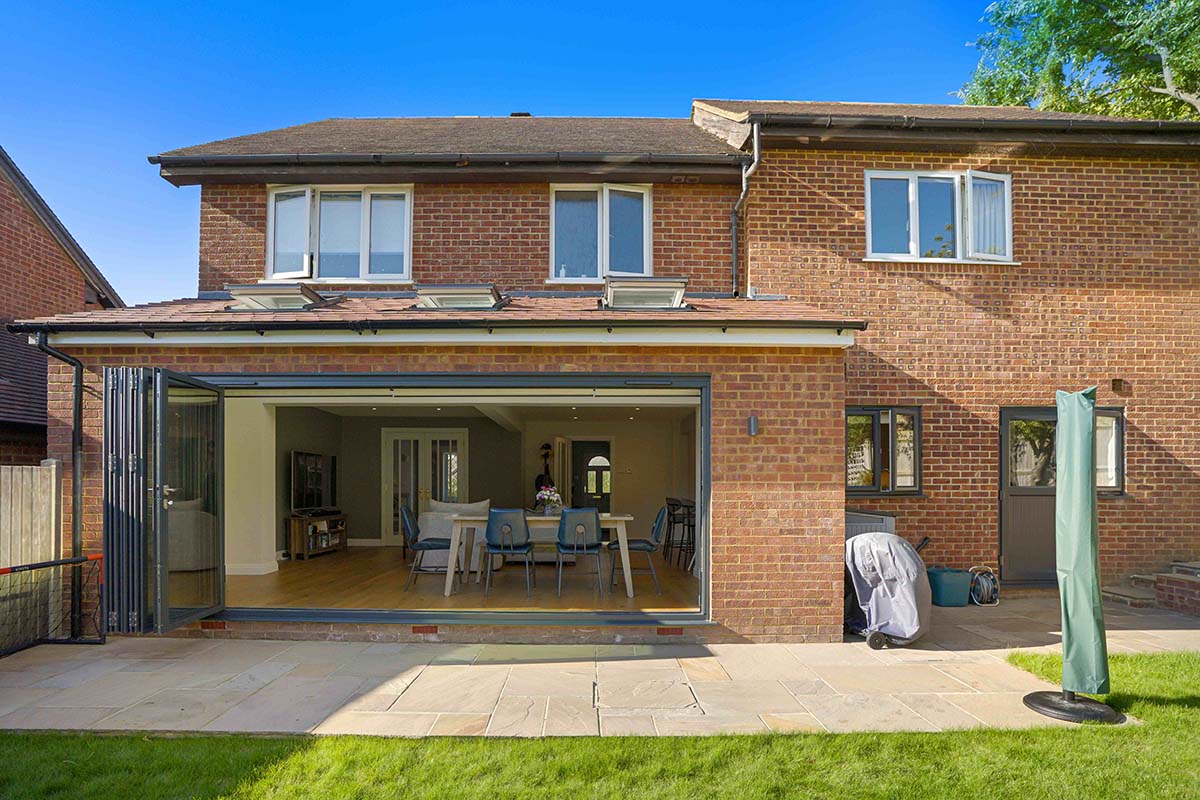
Our design opened up the ground floor to create one spacious kitchen, dining and living area where the family can cook, eat and spend time together. A large kitchen island became the social hub of the home, while rooflights and wide bi-fold doors bring in lots of natural light and open the space out to the garden. The result is a home that feels much bigger, even though every square metre has simply been used more effectively.
As first-time renovators, the clients appreciated having someone to guide them through the whole process. When unexpected challenges came up during the build, we helped find practical solutions and worked closely with the builders to keep everything moving in the right direction.
The result is a home that feels brighter, larger and far more connected. Most importantly, it’s a home that has been designed around the way this family lives.